You are viewing all listings NH Homes between $500000 and $1000000 dollars.
- « Back
- 1
- 2
- 3
- 4
- 5
- 6
- 7
- 8
- 9
- 10
- 11
- 12
- 13
- 14
- 15
- 16
- 17
- 18
- 19
- 20
- 21
- 22
- 23
- 24
- 25
- 26
- 27
- 28
- 29
- 30
- 31
- 32
- 33
- 34
- 35
- 36
- 37
- 38
- 39
- 40
- 41
- 42
- 43
- 44
- 45
- 46
- 47
- 48
- 49
- 50
- 51
- 52
- 53
- 54
- 55
- 56
- 57
- 58
- 59
- 60
- 61
- 62
- 63
- 64
- 65
- 66
- 67
- 68
- 69
- 70
- 71
- 72
- 73
- 74
- 75
- 76
- 77
- 78
- 79
- 80
- 81
- 82
- 83
- 84
- 85
- 86
- 87
- 88
- 89
- 90
- 91
- 92
- 93
- 94
- 95
- 96
- 97
- 98
- 99
- 100
- 101
- 102
- 103
- 104
- 105
- 106
- 107
- 108
- 109
- 110
- 111
- 112
- 113
- 114
- 115
- 116
- 117
- 118
- 119
- 120
- 121
- 122
- 123
- 124
- 125
- 126
- 127
- 128
- 129
- 130
- Next »
- Showing Results 1861 to 1875 of 1936

$995,000 $892 per sq.ft. Wilmot NH Home »
Price Change! Reduced by $155,000 down 16% on August 19th 2026
Waterfront on Lake Pleasant
3 Beds | 3 Baths | Total Sq. Ft. 1871 | Acres: 1.7
Wednesday Jul 15, 2026
Description: NOW $995,000. A remarkable opportunity! OPEN HOUSE, Saturday, August 29, 11-1. Prepare to be entranced by the stunning westerly views from this custom-designed home, beautifully positioned in a serene and private setting. The ever-changing panorama of mountain ranges and Pleasant Lake creates a spectacular backdrop from the home's main living spaces and is especially magical at sunset. Inside, the cathedral-ceilinged living and dining room takes center stage with a dramatic fireplace wall, creating a warm and inviting space for relaxing or entertaining. The thoughtfully designed floor plan offers 2-3 bedrooms, 2.5 baths, and several flexible spaces ideal for working from home, hobbies, or guests. Step onto the screened porch to enjoy cooling summer breezes, peaceful surroundings, and unforgettable sunsets. With comfortable living spaces both indoors and out, this home is designed to make the most of its remarkable setting. Ideally located near New London, Andover, multiple ski areas, Pleasant Lake, and an abundance of year-round outdoor recreation, this is a rare opportunity to enjoy tranquility, spectacular scenery, and convenient access to the best of the region. Come experience the views and see why this exceptional home may be exactly what you've been searching for! See MLS Property & Listing Details & 54 images.

$575,000 $182 per sq.ft. Wilton NH Home »
Price Change! Reduced by $14,000 down 2% on August 10th 2026
4 Beds | 3 Baths | Total Sq. Ft. 3158 | Acres: 0.79
Wednesday Jul 29, 2026
Description: Welcome to 38 Orchard View Drive in Wilton, where comfort, convenience, and room to grow come together. With 4 bedrooms, 3 bathrooms, generous square footage, and a spacious yard, this well-maintained home offers the space today's buyers are looking for, all nestled in a quiet neighborhood with scenic New Hampshire surroundings. Inside, you'll find a bright and inviting layout designed for everyday living and easy entertaining. The spacious living areas flow seamlessly, creating a warm and welcoming atmosphere, while the thoughtfully designed kitchen provides ample cabinet and counter space for preparing meals and gathering with family and friends. Comfortable bedrooms offer plenty of room to relax, and the home's practical floor plan is well-suited for a variety of lifestyles. Step outside to enjoy the yard, perfect for gardening, play, or simply unwinding in a peaceful setting. Whether you're sipping your morning coffee, hosting a summer barbecue, or enjoying the changing New England seasons, the outdoor space offers plenty of opportunities to make lasting memories. Conveniently located just minutes from downtown Wilton, you'll enjoy easy access to local shops, restaurants, schools, and everyday amenities while still appreciating the privacy and charm of a country setting. Outdoor enthusiasts will love the nearby hiking trails, rivers, and recreational opportunities, with larger shopping and commuting routes just a short drive away. Whether you're searching for a home with room to spread out, need space for a growing household, or simply want a move-in ready property in a desirable location, 38 Orchard View Drive is ready to welcome you home. See MLS Property & Listing Details & 59 images.
Under Contract
![Wilton NH Home for sale $$579,900 $288 per sq.ft.]()

$579,900 $288 per sq.ft. Wilton NH Home »
Price Change! Reduced by $20,000 down 3% on August 3rd 2026
3 Beds | 3 Baths | Total Sq. Ft. 2016 | Acres: 2.22
Thursday Jul 23, 2026
Description: NEW PRICE! Now offered at $579,900! Experience the perfect blend of country living and modern convenience in this beautifully maintained 3 bedroom, 3 bath home nestled on 2.22 acres in desirable Wilton, NH. Surrounded by nature and offering space to relax and unwind, this property is just a short drive to Milford, Nashua, and Manchester, making it ideal for those seeking privacy without sacrificing convenience. The heart of the home features a well-appointed kitchen with granite countertops, stainless steel appliances, and ample cabinetry. The adjoining dining area opens to the rear deck, creating the perfect setting for morning coffee, outdoor dining, or entertaining while enjoying the peaceful backyard. Pet owners will appreciate the built-in dog door in the sliding glass door, allowing easy access to the partially fenced yard. The spacious primary suite features a private ensuite full bath, while two additional bedrooms are served by a second full bath upstairs. A convenient first-floor half bath with laundry adds to the home's practical layout. Designed with comfort and peace of mind in mind, this home also offers a whole-house water filtration system, an on-demand generator, ethernet wiring throughout every room for reliable high-speed connectivity, and a spacious two-car garage with plenty of room for vehicles, storage, and hobbies. Located just minutes from High Mowing School, one of the area's well-known Waldorf schools, this home offers a peaceful country setting with convenient access to shopping, dining, and major commuter routes. Whether you're looking for your first home, a place to grow, or simply a tranquil retreat with modern amenities, this property is ready to welcome you home. Don't miss the opportunity to make this beautiful Wilton property your next home! See MLS Property & Listing Details & 29 images.
New Listing!
![Wilton NH Home for sale $$600,000 $305 per sq.ft.]()

$600,000 $305 per sq.ft. Wilton NH Home »
Waterfront on River Souhegan River3 Beds | 3 Baths | Total Sq. Ft. 1968 | Acres: 4.46
Friday Aug 21, 2026
Description: A Rare WATERFRONT Retreat on the Souhegan River! Discover the beauty of New Hampshire living on this remarkable 4.47-acre property with private frontage along the scenic Souhegan River, bordered by the Wilton Forest and abutting 88 acres of conservation land. This truly special setting offers exceptional privacy, abundant wildlife, and an unparalleled opportunity to enjoy nature right outside your door. Winding trails meander through the wooded landscape to a private beach area, swim hole, fishing spots, and a peaceful frog pond, perfect for kayaking, swimming, hiking, stargazing, or simply relaxing by the water. Inside, hardwood floors flow throughout the home. The spacious front-to-back living room features a Vermont Castings wood stove insert and french doors leading to a patio overlooking the tranquil natural surroundings. The formal dining room provides an inviting space for gatherings, while the eat-in kitchen offers countertop seating and stainless steel appliances. An open second-floor landing creates a versatile space for a reading nook, home office, or study area. The spacious primary suite features cathedral ceilings, a walk-in closet, and private ¾ bath, while two additional generously sized bedrooms share a full bath. A full unfinished basement offers excellent potential for future expansion or storage. Outside, the extensive grounds provide plenty of space for gardening, recreation, entertaining, or simply enjoying the serenity of this one-of-a-kind property. A rare combination of waterfront, conservation land, privacy, and recreation, yet conveniently located 5 minutes to the High Mowing School, near restaurants, cafes, shopping, and commuter routes with easy access to Nashua, Manchester, and Boston. See MLS Property & Listing Details & 43 images. Includes a Virtual Tour

$798,900 $285 per sq.ft. Wilton NH Home »
4 Beds | 3 Baths | Total Sq. Ft. 2800 | Acres: 0.9Thursday Jul 30, 2026
Description: Experience elevated living in this stunning new colonial to be built, offering 4 spacious bedrooms and 2.5 bathrooms on a serene, wooded .90-acre lot. Thoughtfully designed with upscale materials and timeless craftsmanship, this home blends elegance, comfort, and functionality. Step into a sunlit interior featuring rich red oak hardwood flooring throughout, complemented by recessed lighting and soaring ceilings. The gourmet kitchen is a true showpiece, complete with gleaming granite countertops, an oversized island, and a breakfast area. The open-concept layout flows seamlessly into the family room, anchored by a cozy gas fireplace. A formal dining room, private home office, pantry, and stylish half bath complete the first floor. Upstairs, the luxurious primary suite offers a peaceful retreat with a sitting area and a spa-inspired ensuite bath. Double vanity, and linen closet. Three additional generously sized bedrooms share a full bath with dual sinks. The walkout basement presents exciting potential for additional living space, with customizable options available to suit your lifestyle. Nestled on a quiet country road, this exceptional property offers privacy and natural beauty. Located near Routes 101 & 31, with Nashua only 15 minutes away and Manchester just 30. Interior photos are of similar home previously built by builder. Home design / materials subject to change. Floor plans are approximate. Builder reserves the right to make changes and alterations as needed. Images provided depict a similar home constructed by the builder and do not represent the exact specifications of this property. Actual features may vary. See MLS Property & Listing Details & 23 images.
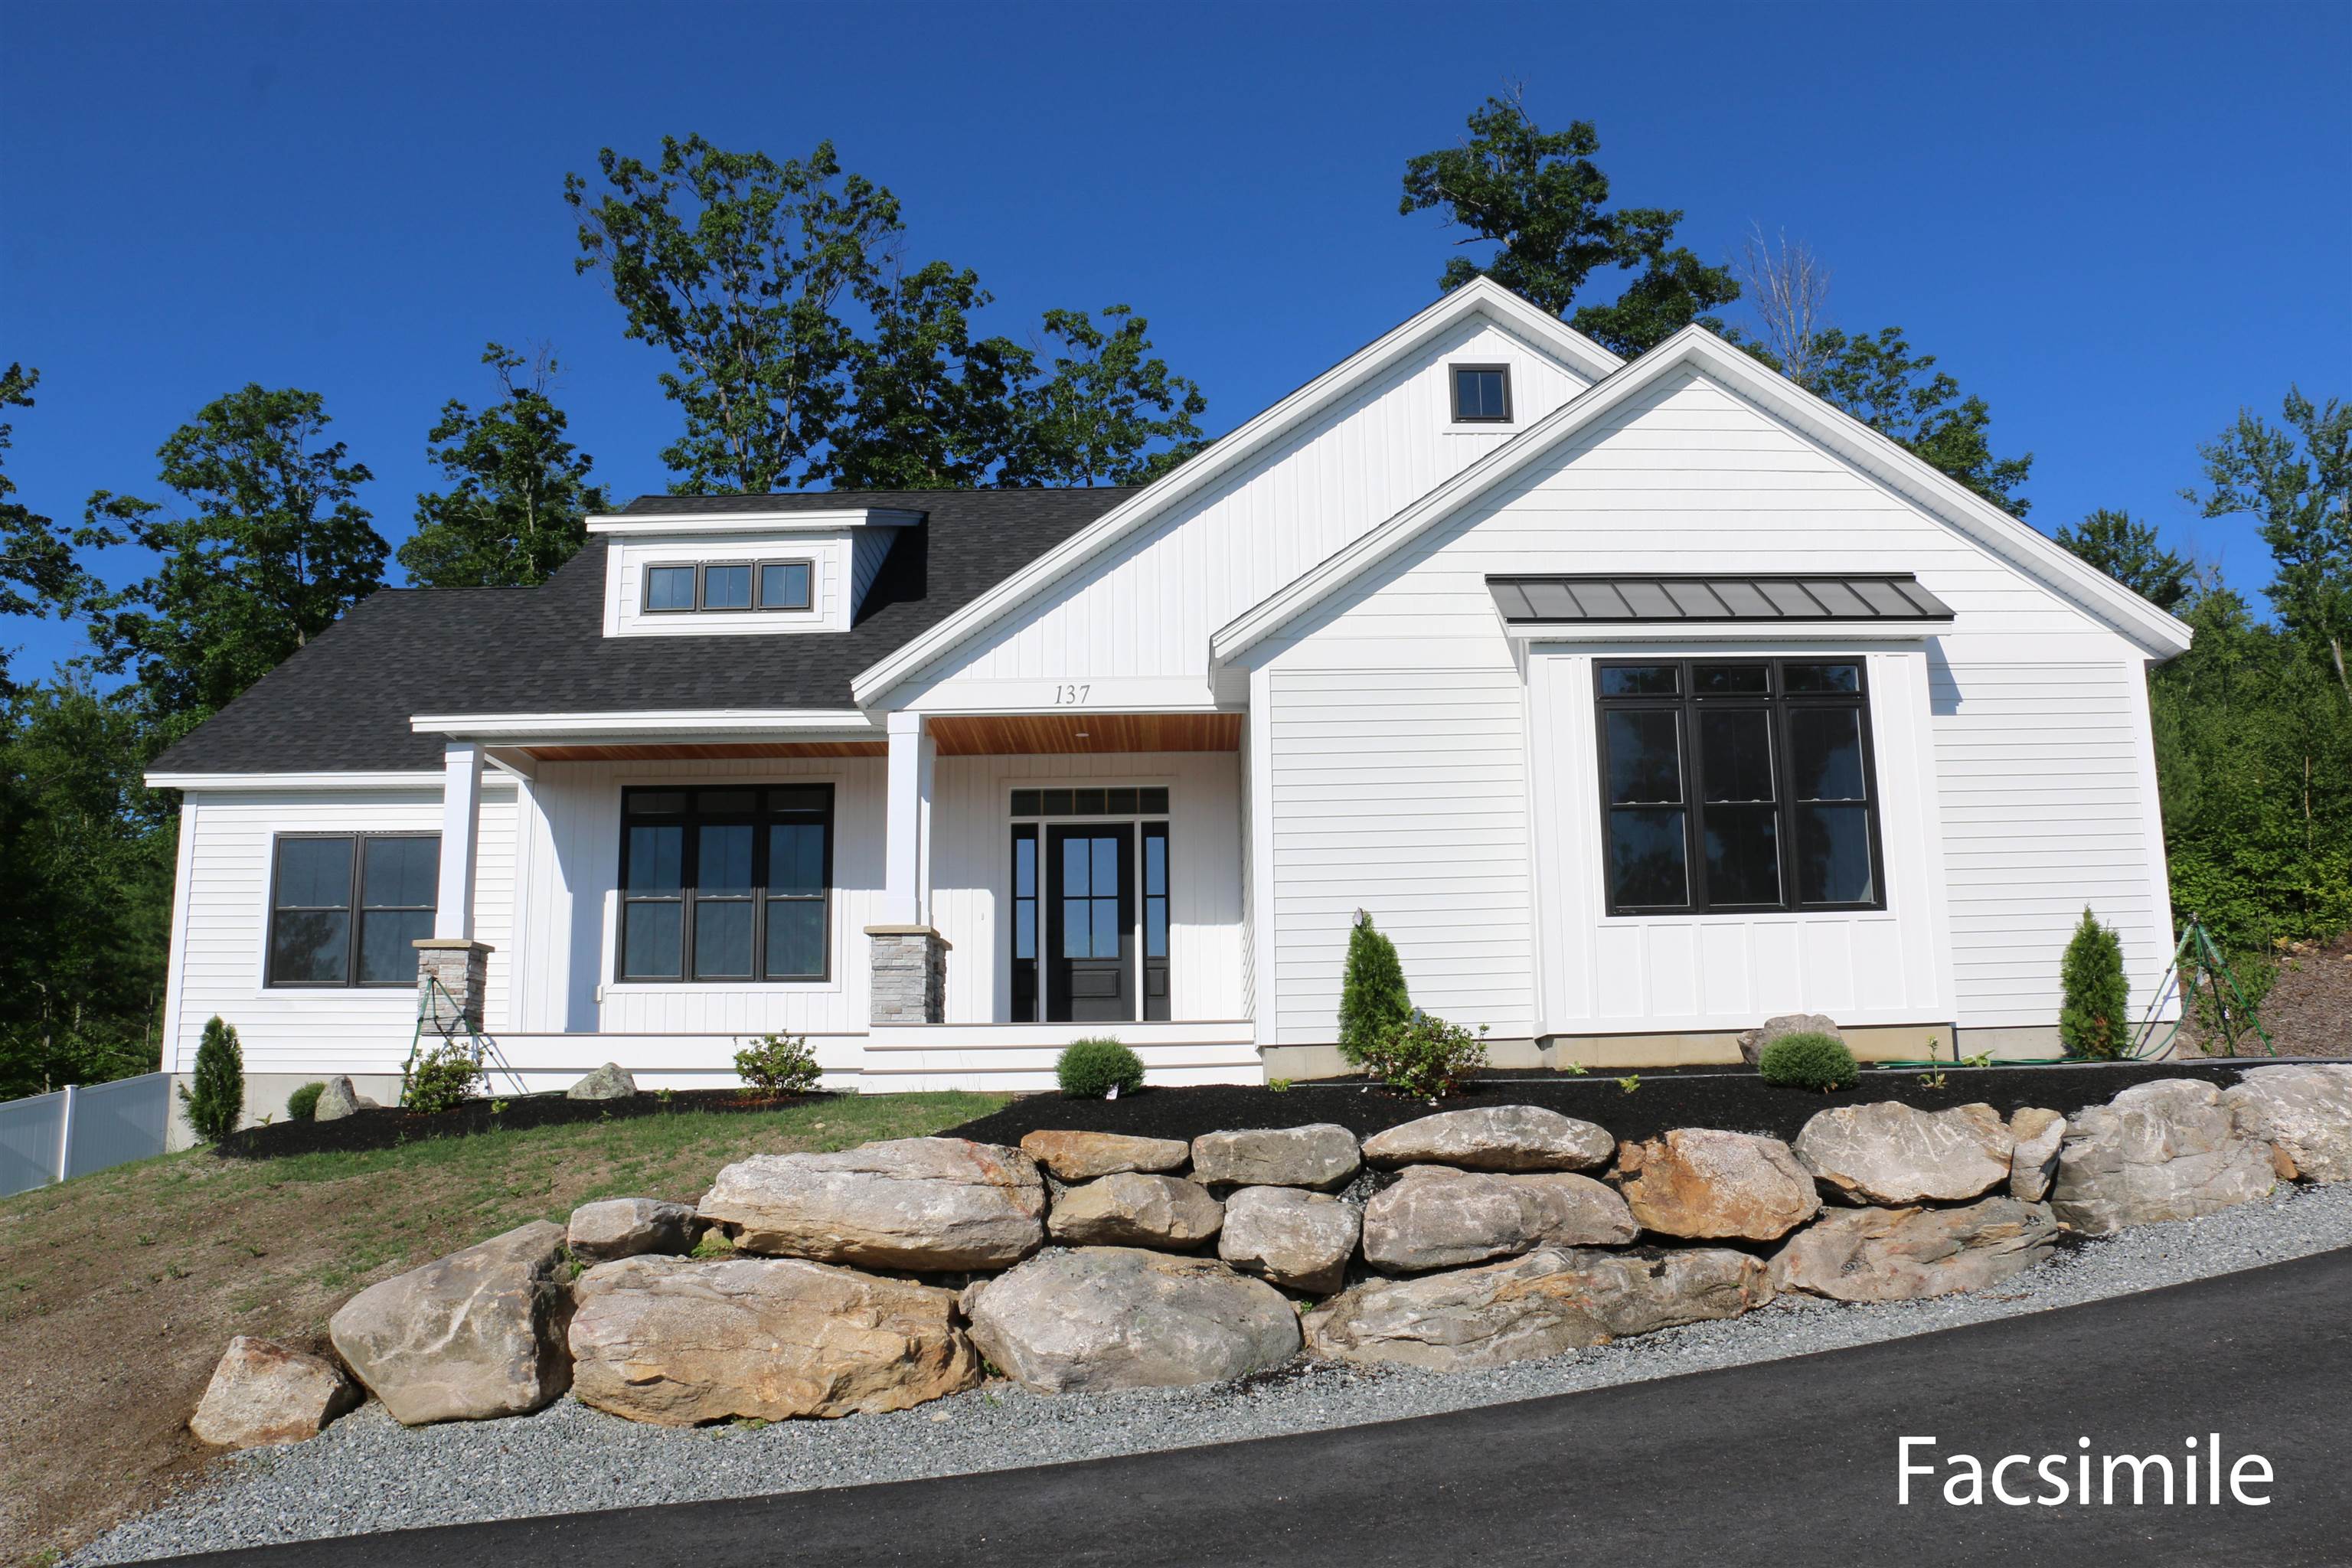
$808,940 $436 per sq.ft. Wilton NH Home »
3 Beds | 2 Baths | Total Sq. Ft. 1857 | Acres: 2.3Friday May 22, 2026
Description: To Be Built. The "Cortland III" Design is easy to love! Step on inside and you will find a welcoming living room with soaring cathedral ceilings and gas fireplace. Open to the living room is the kitchen which features pantry and center island. Spacious primary bedroom with over-sized window. Primary bath with large shower and double vanity. Mudroom and laundry just off garage. From the front door of your new home it's an easy commute into nearby Nashua or Manchester. Photos are facsimile and shown with optional upgrades. Agent interest. See MLS Property & Listing Details & 28 images.

$599,000 $238 per sq.ft. Winchester NH Home »
3 Beds | 2 Baths | Total Sq. Ft. 2516 | Acres: 6.34Wednesday Jul 22, 2026
Description: Rustic charm, warm wood accents and lovely beam ceilings make this true log house feel like HOME. The outdoor space is a dream; situated on 6.32 acres, this property features a charming front porch, large back deck to relax on warm summer nights, spacious yard with fire pit for cold winter nights & smores, walking and ATV trails and your very own Christmas trees growing! Well landscaped with many perennials to enjoy throughout all of the seasons. Inside timeless log home charm meets all of the modern updates and amenities throughout. This 3 bedroom home has so much to offer; the main floor living boasts a spacious living room featuring a stunning fireplace, wide plank pine floors and wood beam ceilings; fully applianced kitchen with brand new appliances, woodburning Crawford cookstove as well as gas stove, plenty of cabinets and a breakfast bar. A first floor office or bedroom, lovely tiled full bathroom and a large sunroom displaying tiled floors and woodstove offer access to the expansive yard through the sliding glass doors. Enjoy access to the attached two car garage complete with a large bonus room; perfect for guests, a game or movie room and so much more! On the second story of the home you will find the primary bedroom presenting a walk in closet and tiled bathroom with walk in shower. Additionally there are 2 more bedrooms that complete the upstairs. Fine quality throughout and attention to detail make this home a true retreat!! Private yet minutes to amenities! See MLS Property & Listing Details & 52 images.

$599,900 $397 per sq.ft. Winchester NH Home »
Price Change! Reduced by $150,000 down 25% on August 18th 2026
3 Beds | 2 Baths | Total Sq. Ft. 2671 | Acres: 37
Friday May 15, 2026
Description: Own your piece of paradise! Rarely does a property offering this much land and a beautifully maintained home become available in Cheshire County, NH. This single-owner Cape-style home features 3 bedrooms, 2 bathrooms, and a finished walk-out lower-level in-law suite, all set on approximately 37± acres with peaceful privacy and stunning natural surroundings. Inside, you'll find a warm and functional layout with custom cherry wood kitchen cabinets, natural wood finishes, a breakfast bar, and formal dining room. The living room is filled with abundant natural light, while mini-split heating and cooling provide year-round comfort. A standing seam metal roof offers added durability and peace of mind, while the 2-flue chimney provides the option for wood or pellet stove hook-up. One of the home's standout features is the 16x16 enclosed sitting porch complete with custom windows, beautiful woodwork, insulation, and a gas stove, creating a perfect year-round retreat. The first-floor primary bedroom offers slider access to a private deck and is conveniently located near a full bath with jacuzzi tub. Upstairs are two additional bedrooms with oversized skylights and windows bringing in exceptional natural light. The finished walk-out lower level includes a full in-law suite with kitchen, bath, washer and dryer, and slider access, ideal for multi-generational living or rental potential. The land is equally impressive, featuring approximately 20± acres of fenced pasture used for horses since 1987, plus additional acreage with trails, timber, streams, a pond, and beautiful views. Outdoor amenities include an above-ground pool, gazebo, koi pond, fruit trees including peach and apple, perennial gardens, garage space, hardscaping, and a versatile barn/shed perfect for animals, hobbies, storage, or workshop use. Enjoy peaceful country living while remaining close to town amenities. A truly special property offering space, functionality, and endless possibilities. See MLS Property & Listing Details & 59 images.
New Listing!
![Winchester NH Home for sale $$650,000 $388 per sq.ft.]()

$650,000 $388 per sq.ft. Winchester NH Home »
2 Beds | 2 Baths | Total Sq. Ft. 1676 | Acres: 17.8Monday Aug 24, 2026
Description: Bring your dreams to life on this sprawling 17.8-acre Winchester property, offering endless opportunities to create the homestead you've been waiting for! The 1.75-story log cabin features two bedrooms, two full baths, and a bonus room that could serve as a third bedroom. Vaulted ceilings and a stone fireplace create a warm and inviting living space, while multiple porches spanning three sides of the home provide plenty of room to relax and enjoy the peaceful surroundings. The updated kitchen and first-floor bathroom, first-floor laundry, and full basement are additional features of this well-maintained home. This property offers so much more than just a home. A three-car garage (24x28) with a rear lean-to provides additional storage, while the six-bay shop (22x36) offers plenty of room for vehicles, equipment, and projects, complete with workbench areas and more rear lean-to storage. The two-story barn (30x52) features water and electricity, stalls, and a tack room. Outside, fruit trees are scattered on the front lawn and gardens can be found across landscaped grounds. Up on a knoll behind the house, you'll find a self-proclaimed "campground," complete with an RV pole barn (20x36), water access, and multiple electrical hookups. A screen house, wood shed, and fire pit create a perfect gathering space overlooking the field and pond. Whether you're looking for space for your hobbies, animals, equipment, family, or a private place to make your own, this property offers the space and flexibility to do so. Conveniently located in Winchester, NH, just 20 minutes from Keene, 30 minutes from Brattleboro, VT, and 10 minutes from the Massachusetts border. Realtor is a relative of the seller. Seller has never occupied the property. Buyers to do their own due diligence. Please do not access the property without being accompanied by a licensed agent. See MLS Property & Listing Details & 51 images.
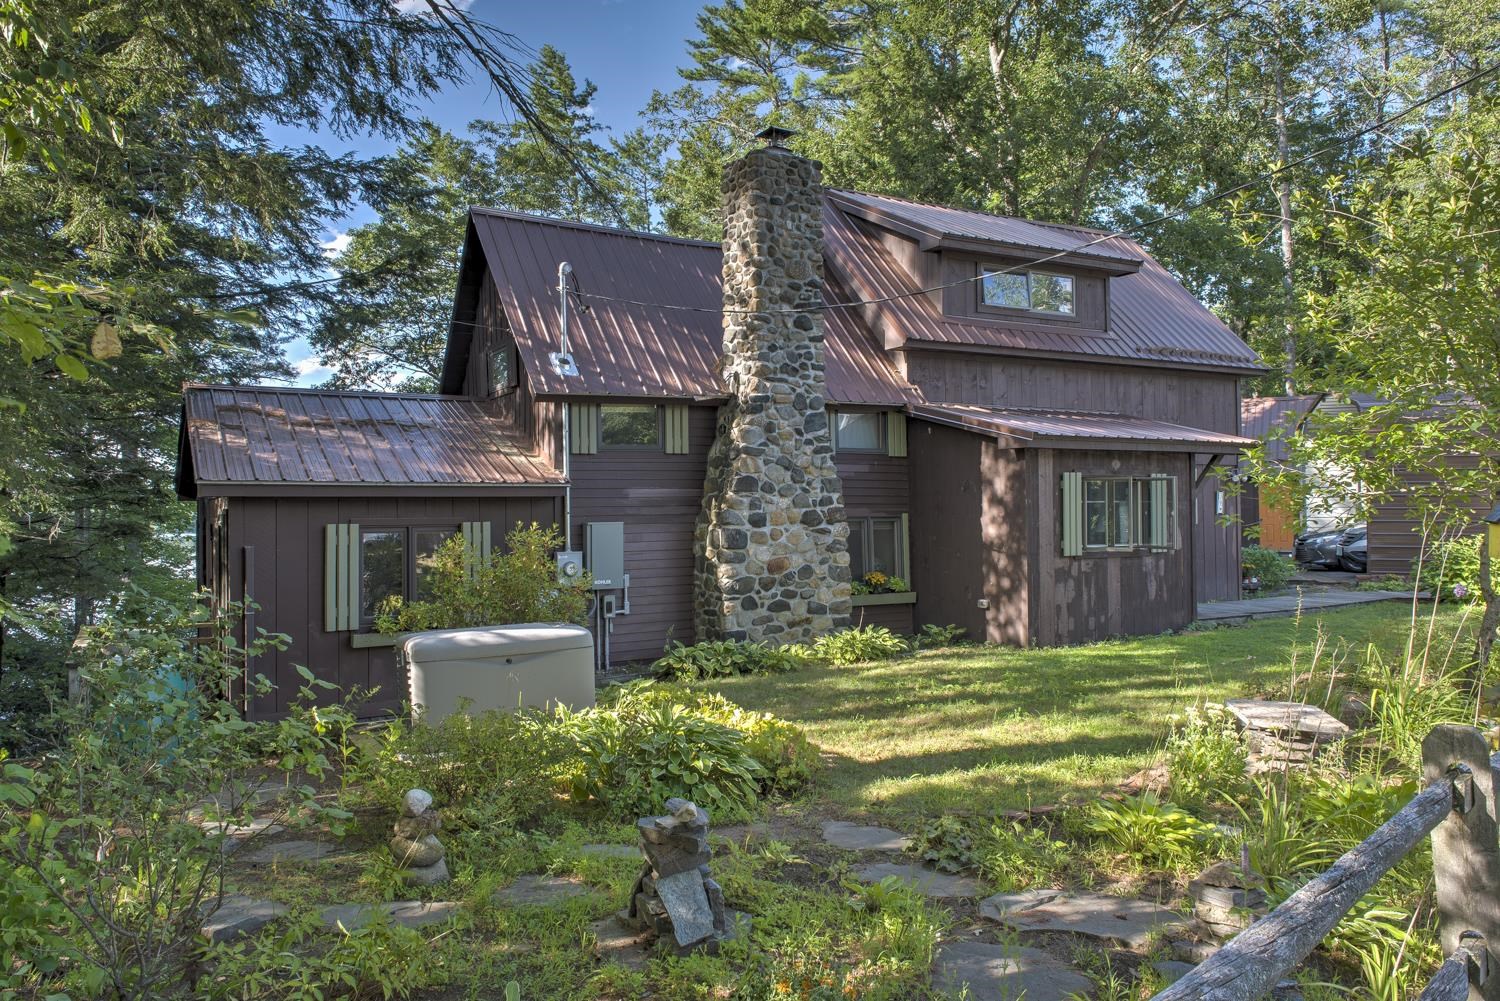
$698,000 $512 per sq.ft. Winchester NH Home »
76 Ft. of Waterfront on Lake Forest3 Beds | 2 Baths | Total Sq. Ft. 1364 | Acres: 0.36
Wednesday May 6, 2026
Description: Step across the threshold and into a piece of history. A 1910 waterfront hidden treasure. Timeless architectural details and unparalleled views of Forest Lake make this home a rare blend of old world elegance and modern comfort amidst perennial gardens, stone sculptures and lush greenery A timeless stone fireplace with charming nooks & crannies in the spacious living room echoes the style of simpler times while offering an updated kitchen, two first floor bedrooms and a newer sun-filled master suite with barn-door entrance and lake views ... you'll feel apart from the busy world at this lakeside retreat. There is extended living space outdoors on a spacious and private wooden deck featuring a screened room overlooking the lake as well as a hot/cold outdoor shower! The stairway to your private dock has several landings. A small barn with loft offers plenty of storage or workshop space. There's also a garden shed for more storage. A perfect property for discerning buyers seeking a piece of history combined with unparalleled waterfront view and timeless elegance. Don't miss this opportunity! See MLS Property & Listing Details & 33 images.
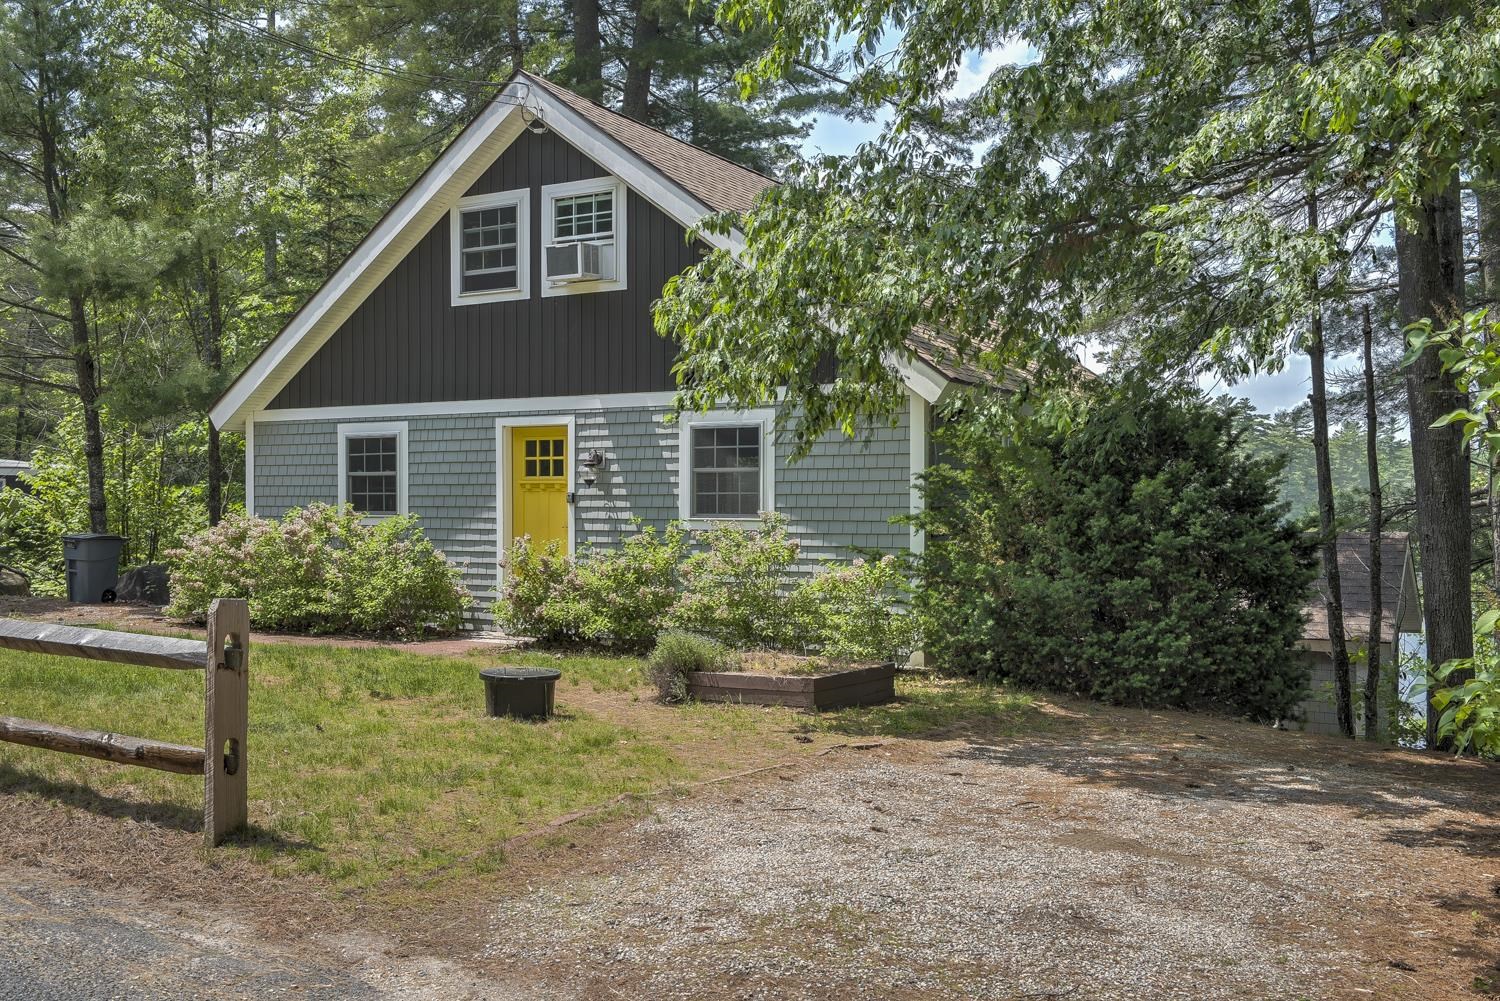
$715,000 $735 per sq.ft. Winchester NH Home »
Price Change! Reduced by $20,000 down 3% on July 27th 2026
Waterfront on Lake Forest
2 Beds | 2 Baths | Total Sq. Ft. 1351 | Acres: 0.16
Tuesday Jun 10, 2025
Description: Stunning Waterfront! Like new Cape style post and beam beauty with direct waterfront on Forest Lake. Gorgeous views from every window. Modern Kitchen with stainless appliances and center island. Cozy Living Room with gas Fireplace. The downstairs living area contains a Family Room, Kitchen, Bedroom and Bathroom. This is a perfect year-round retreat or possible short term rental. Also being offered as part of a portfolio of short-term rental properties. See MLS Property & Listing Details & 36 images.
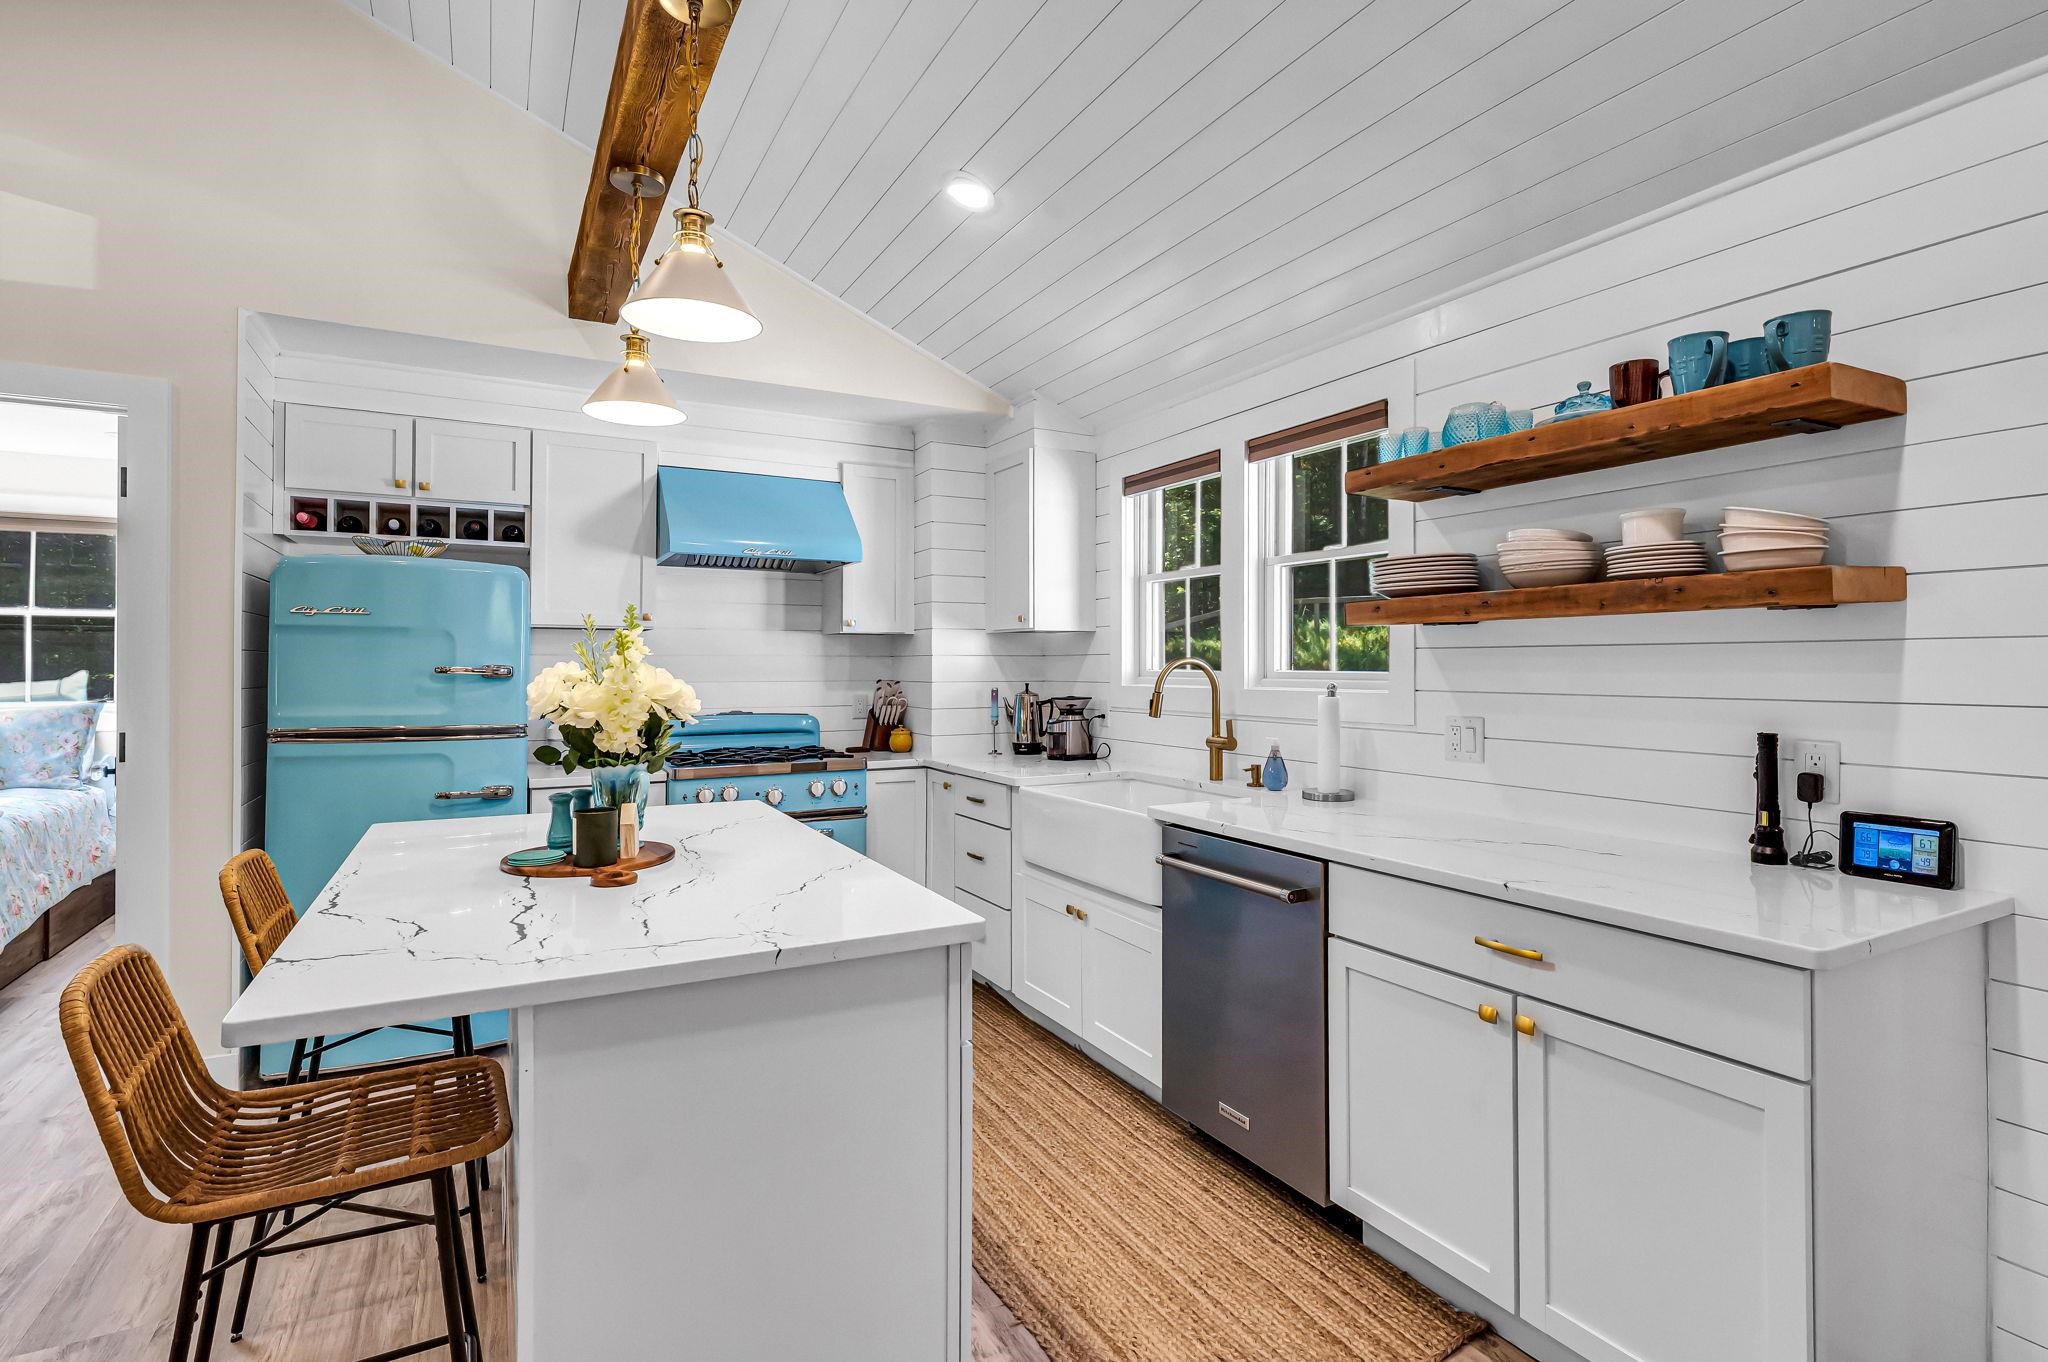
$549,000 $646 per sq.ft. Windham VT Home »
2 Beds | 2 Baths | Total Sq. Ft. 850 | Acres: 15.86Wednesday Sep 10, 2025
Description: Enjoy the best of Vermont living in this thoughtfully renovated home on a paved country road in Windham. Renovated down to the studs, this property offers upgrades inside and out new standing seam roof, new siding, new windows, full-house generator, new central air and heating systems, plus new electrical and plumbing systems upgraded to 200 amps. The home is insulated with rockwool and foam board, and the foundation is sealed with full drainage installed around the perimeter. Step inside to a light-filled interior with new flooring, walls, and fixtures throughout. The spacious kitchen features Big Chill appliances and opens to a lovely front porch overlooking the old stone walls that border the property. A fenced-in yard makes this ideal for pets, and the water filtration system with UV light ensures clean living. You'll also find a new washer and dryer, a new septic system, and thoughtful design throughout. Close to skiing at Magic (10 min), Bromley and Stratton (20-25 min), and just 15 minutes to downtown Londonderry. Hike, bike, or snowmobile with access to VAST trails and Timber Ridge nearby. Come see what makes this rare offering a great opportunity! See MLS Property & Listing Details & 60 images. Includes a Virtual Tour

$799,000 $300 per sq.ft. Windham VT Home »
4 Beds | 5 Baths | Total Sq. Ft. 3992 | Acres: 17.1Friday May 1, 2026
Description: Set on 17 private acres off Route 121, this Windham property delivers the space, flexibility, and access buyers are looking for in Southern Vermont. The open-concept main level is anchored by a grand living room with cathedral ceilings, hardwood floors, and a gas fireplace, flowing easily into a generous dining area designed to host large gatherings and a well-equipped kitchen with coffee bar. A dedicated entry drop zone keeps gear organized after long days outdoors. The layout offers strong separation of space across three levels, including an en-suite primary, additional bedrooms, and a top-floor loft ideal for overflow sleeping or a recreation zone. The lower level adds a second living area with a wood-burning stove, plus guest accommodations. Outdoor living is equally dialed in, with an upper deck featuring a brand-new hot tub, a newly built firepit, and a natural landscape that includes meadow, stream, and wooded acreage. A three-car garage adds practical year-round convenience. Located within a 20-minute drive to Stratton, Magic, and Bromley, and directly adjacent to the VAST snowmobile trail system, this property offers immediate access to Vermont's top winter and summer activities. See MLS Property & Listing Details & 51 images. Includes a Virtual Tour
Under Contract New Listing!
![Windham VT Home for sale $$815,000 $283 per sq.ft.]()

$815,000 $283 per sq.ft. Windham VT Home »
4 Beds | 3 Baths | Total Sq. Ft. 2880 | Acres: 53Wednesday Aug 5, 2026
Description: Set on 53 private acres with mountain views, this four-bedroom, three-bath home offers the space and setting to enjoy every season. Built in 2007 and located just a short drive from Stratton, Bromley, Magic, and Okemo, it's equally suited as a full-time residence or a mountain retreat. The heart of the home is a welcoming great room with a floor-to-ceiling stone fireplace and a wall of windows that frames the surrounding landscape. The open-concept kitchen, dining, and living areas make it easy to gather after a day outdoors. A spacious primary suite provides a comfortable retreat, while a loft, game room, walk-out lower level, and oversized mudroom offer room for everyone and all the gear that comes with Vermont living. An attached two-car garage adds everyday convenience. The home is offered furnished. Steps from the house, and into the meadow is a 22' x 30' barn that expands the possibilities. Three overhead doors make it ideal for storing snowmobiles, ATVs, tractors, or other equipment, and there's room for horses as well. The unfinished second floor is already equipped with lighting and six windows that fill the space with natural light, ready for a workshop, studio, or future expansion. The VAST trail is at the end of the road, ride your snowmoobile direct from the house to miles of connected trails. Stone steps built into a classic Vermont stone wall lead from the house to the meadow below, adding to the property's charm and connection to the landscape. Whether your weekends are spent skiing, snowmobiling, hiking, or simply enjoying the peace and quiet, this property offers the best of Vermont living. As the wall art inside the home suggests: "Snowmobile. Ski. Rest." See MLS Property & Listing Details & 38 images.
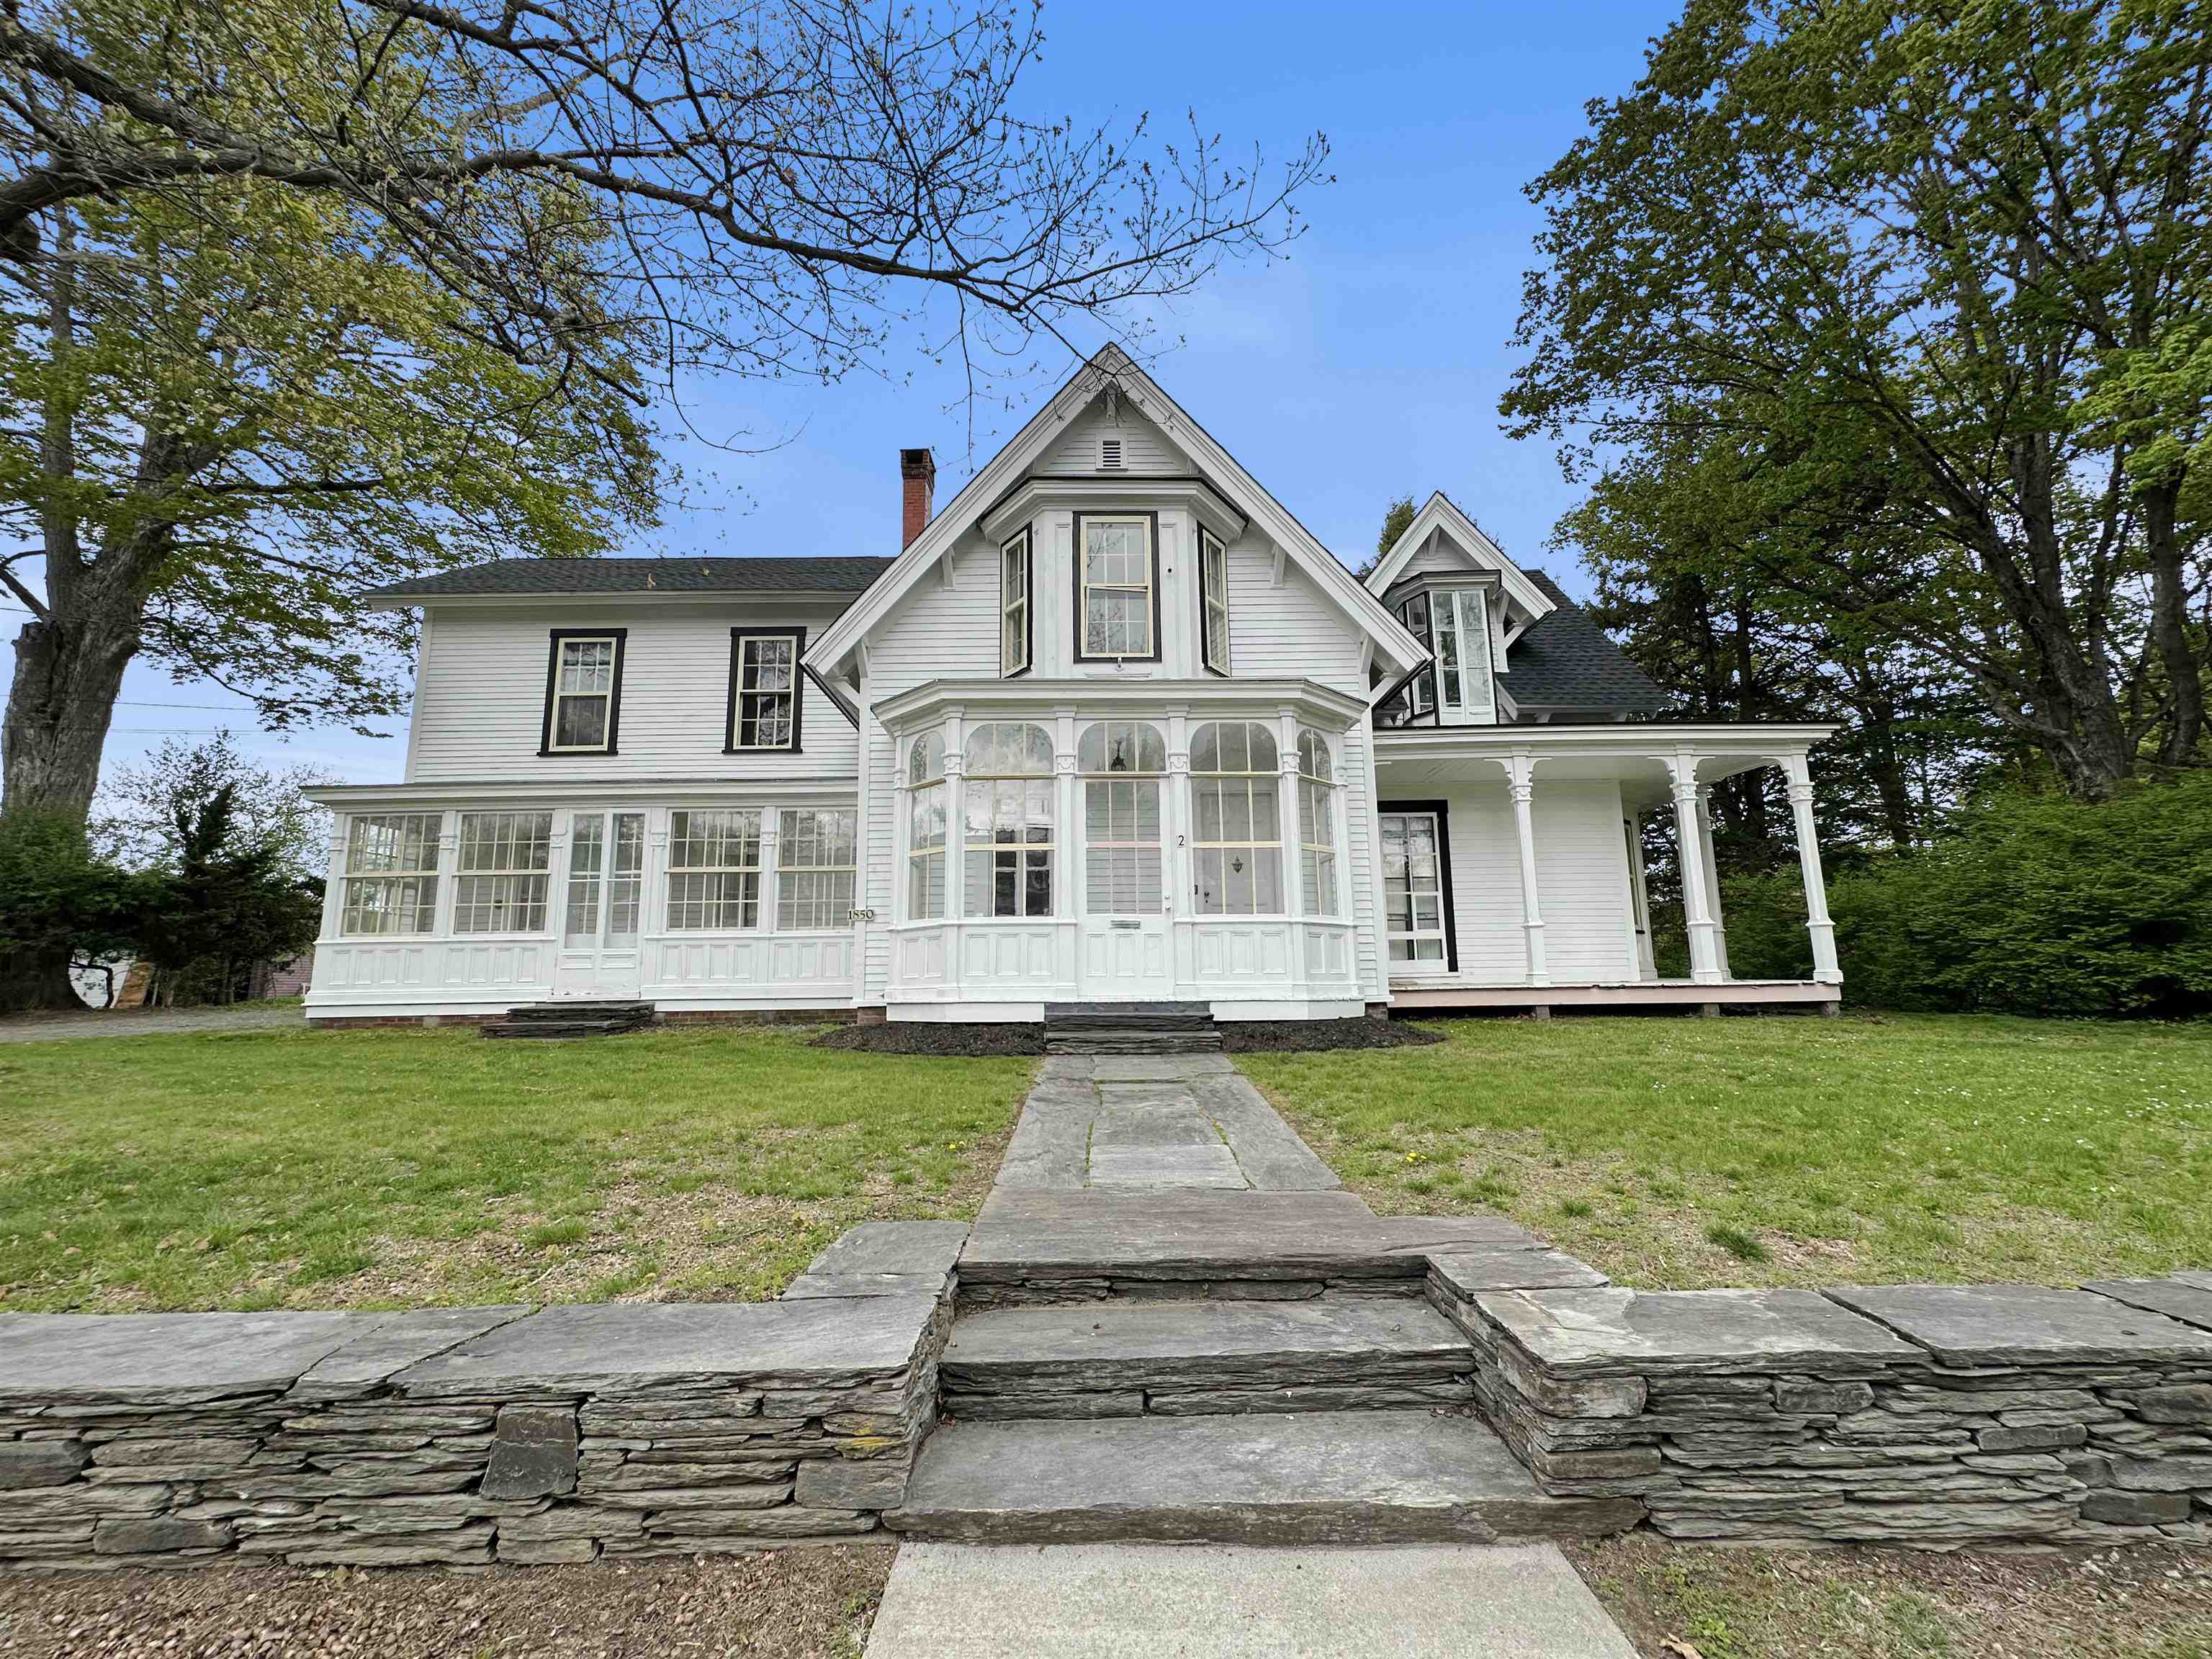
$500,000 $101 per sq.ft. Windsor VT Home »
Price Change! Reduced by $35,000 down 7% on August 8th 2026
Waterfront on Lake Runnenede
6 Beds | 4 Baths | Total Sq. Ft. 4933 | Acres: 0.48
Wednesday May 13, 2026
Description: Come see and appreciate this recently rejuvenated and extraordinary home that includes 6 bedrooms and 4 bathrooms as well as a 2 car garage! Located just off the downtown village area, this unique property features historical charm and character with vintage woodwork, custom wood floors, high ceilings, spacious rooms and the nooks and crannies a classic home has to offer! Relax on the rear porch or enjoy the private yard and great living room that overlook the nearby pond providing a peaceful retreat at the end of a long day! See MLS Property & Listing Details & 36 images.
- « Back
- 1
- 2
- 3
- 4
- 5
- 6
- 7
- 8
- 9
- 10
- 11
- 12
- 13
- 14
- 15
- 16
- 17
- 18
- 19
- 20
- 21
- 22
- 23
- 24
- 25
- 26
- 27
- 28
- 29
- 30
- 31
- 32
- 33
- 34
- 35
- 36
- 37
- 38
- 39
- 40
- 41
- 42
- 43
- 44
- 45
- 46
- 47
- 48
- 49
- 50
- 51
- 52
- 53
- 54
- 55
- 56
- 57
- 58
- 59
- 60
- 61
- 62
- 63
- 64
- 65
- 66
- 67
- 68
- 69
- 70
- 71
- 72
- 73
- 74
- 75
- 76
- 77
- 78
- 79
- 80
- 81
- 82
- 83
- 84
- 85
- 86
- 87
- 88
- 89
- 90
- 91
- 92
- 93
- 94
- 95
- 96
- 97
- 98
- 99
- 100
- 101
- 102
- 103
- 104
- 105
- 106
- 107
- 108
- 109
- 110
- 111
- 112
- 113
- 114
- 115
- 116
- 117
- 118
- 119
- 120
- 121
- 122
- 123
- 124
- 125
- 126
- 127
- 128
- 129
- 130
- Next »
- Showing Results 1861 to 1875 of 1936
